05 — SELECTED PROJECT
LUSAIL · QATAR
ZAHA HADID ARCHITECTS PROJECT
LUSAIL
HOTEL TOWER
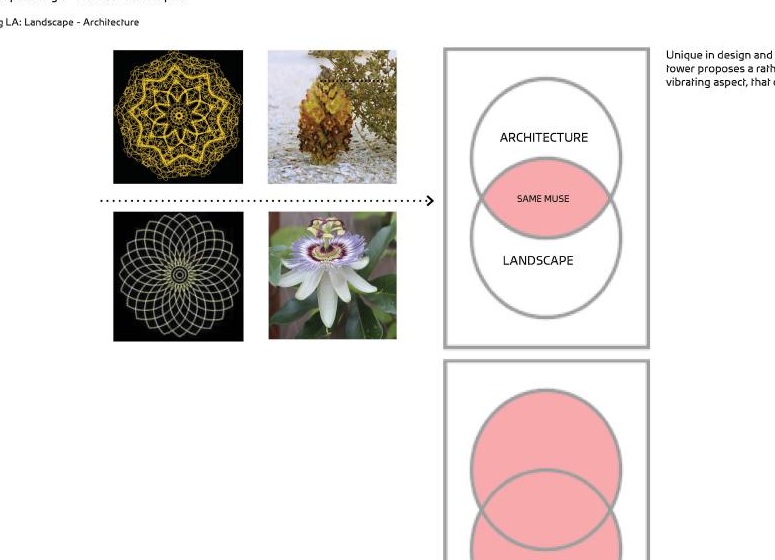
Landscape and architecture developed from the same muse.
PRACTICE
Francis Landscapes
ROLE
Senior Landscape Architect
PERIOD
2014
CONTEXT
For the Zaha Hadid Architects design team
CONCEPT DEVELOPMENT
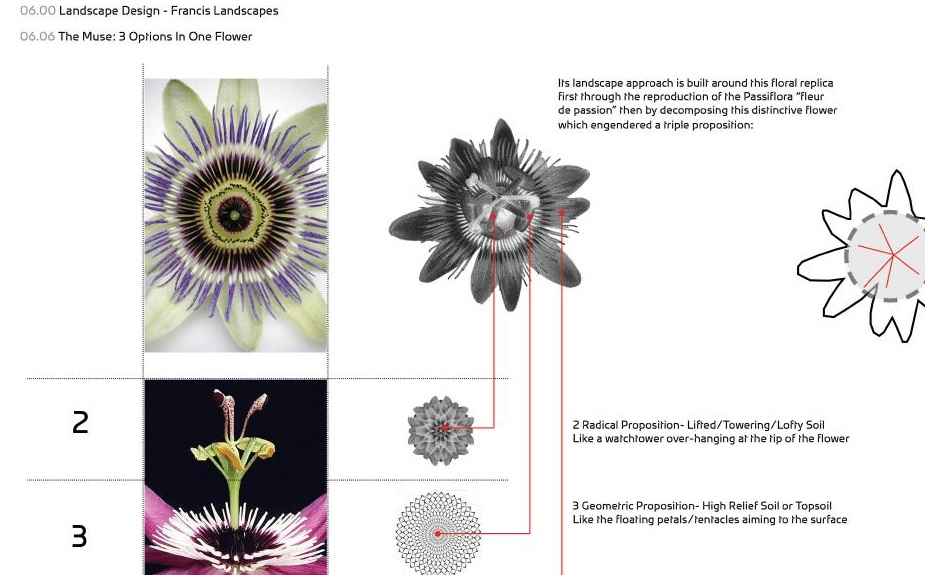
A biological structure became a landscape design laboratory.
The Passiflora flower offered a shared generative language for architecture and landscape. Its structure was analysed, decomposed and translated into three distinct spatial propositions.
Salma contributed to concept design, design development, project coordination and team leadership within Francis Landscapes.
SPATIAL TRANSLATION

The landscape extends the tower’s geometry into the public realm.
The selected masterplan translates floral geometry into arrival, circulation, planting, water and open-space structure while responding to the circular tower footprint and surrounding road network.
EXPERIENCE & MATERIAL
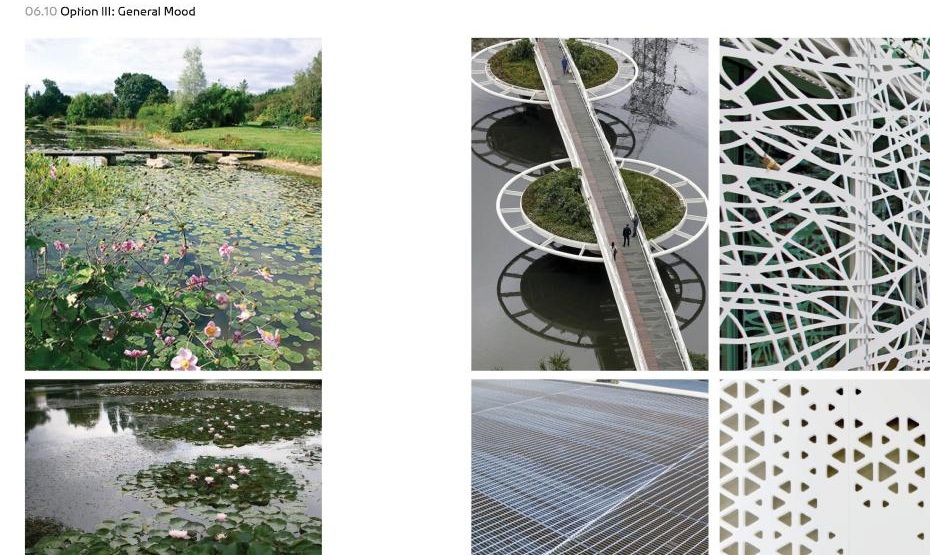
Pattern, reflection, shade and movement shape the visitor experience.
Ecological imagery, elevated movement, reflective water and filtered surfaces were assembled as one coherent experiential palette.